
New Construction - Florham Park, NJ
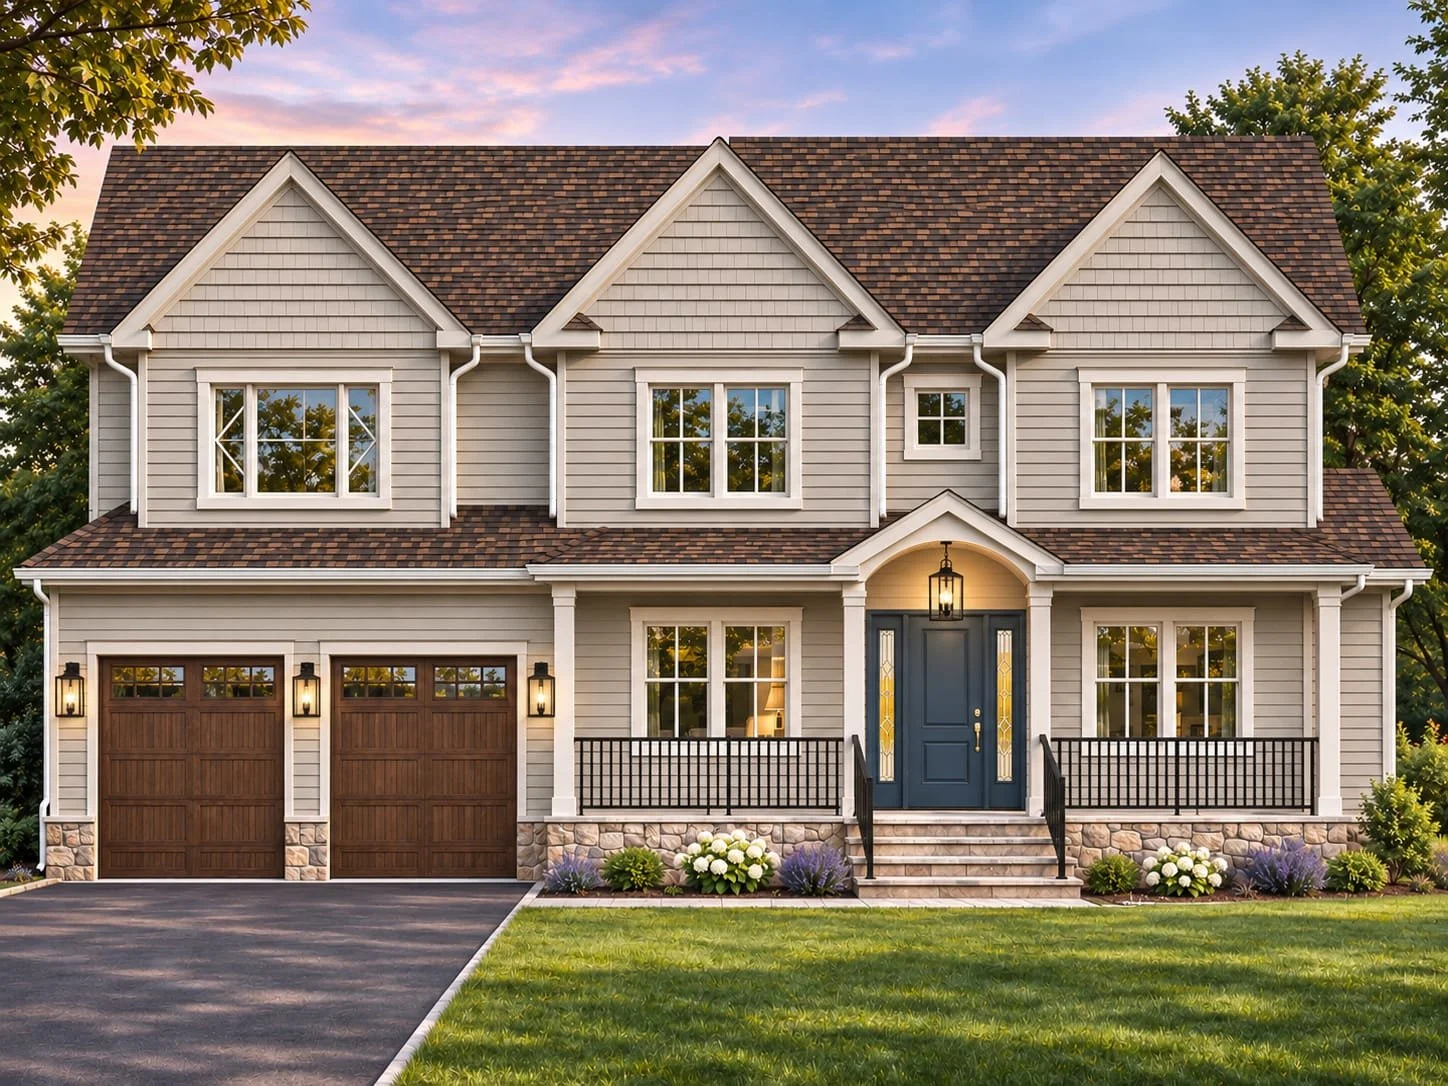
10 Parker Court
A thoughtfully designed six bedroom home beautiful interiors, exceptional finishes, and a finished lower level.
6 Beds, 5.5 Baths
3,593 Sq. Ft. + Finished Basement
Estimated Completion - April 2027
The Details Make the Difference
Chef’s Kitchen
Thermador appliances, Taj Mahal quartzite countertops, and beautifully appointed Shaker-style cabinetry.
Elegant Living Spaces
10-foot main-floor ceilings, white oak hardwood flooring, and a gas fireplace with arched built-ins.
Butler’s Pantry
Oak cabinetry, soapstone countertops, and a 52-bottle wine refrigerator.
Finished Lower Level
Spacious recreation room, wet bar, additional bedroom and bathroom, plus a private office or gym.
Primary Suite Retreat
Private sitting room, walk-in closet, freestanding soaking tub, and oversized shower.
Outdoor Living
Covered front porch, rear paver patio, and a fenced backyard.
Explore Every Level
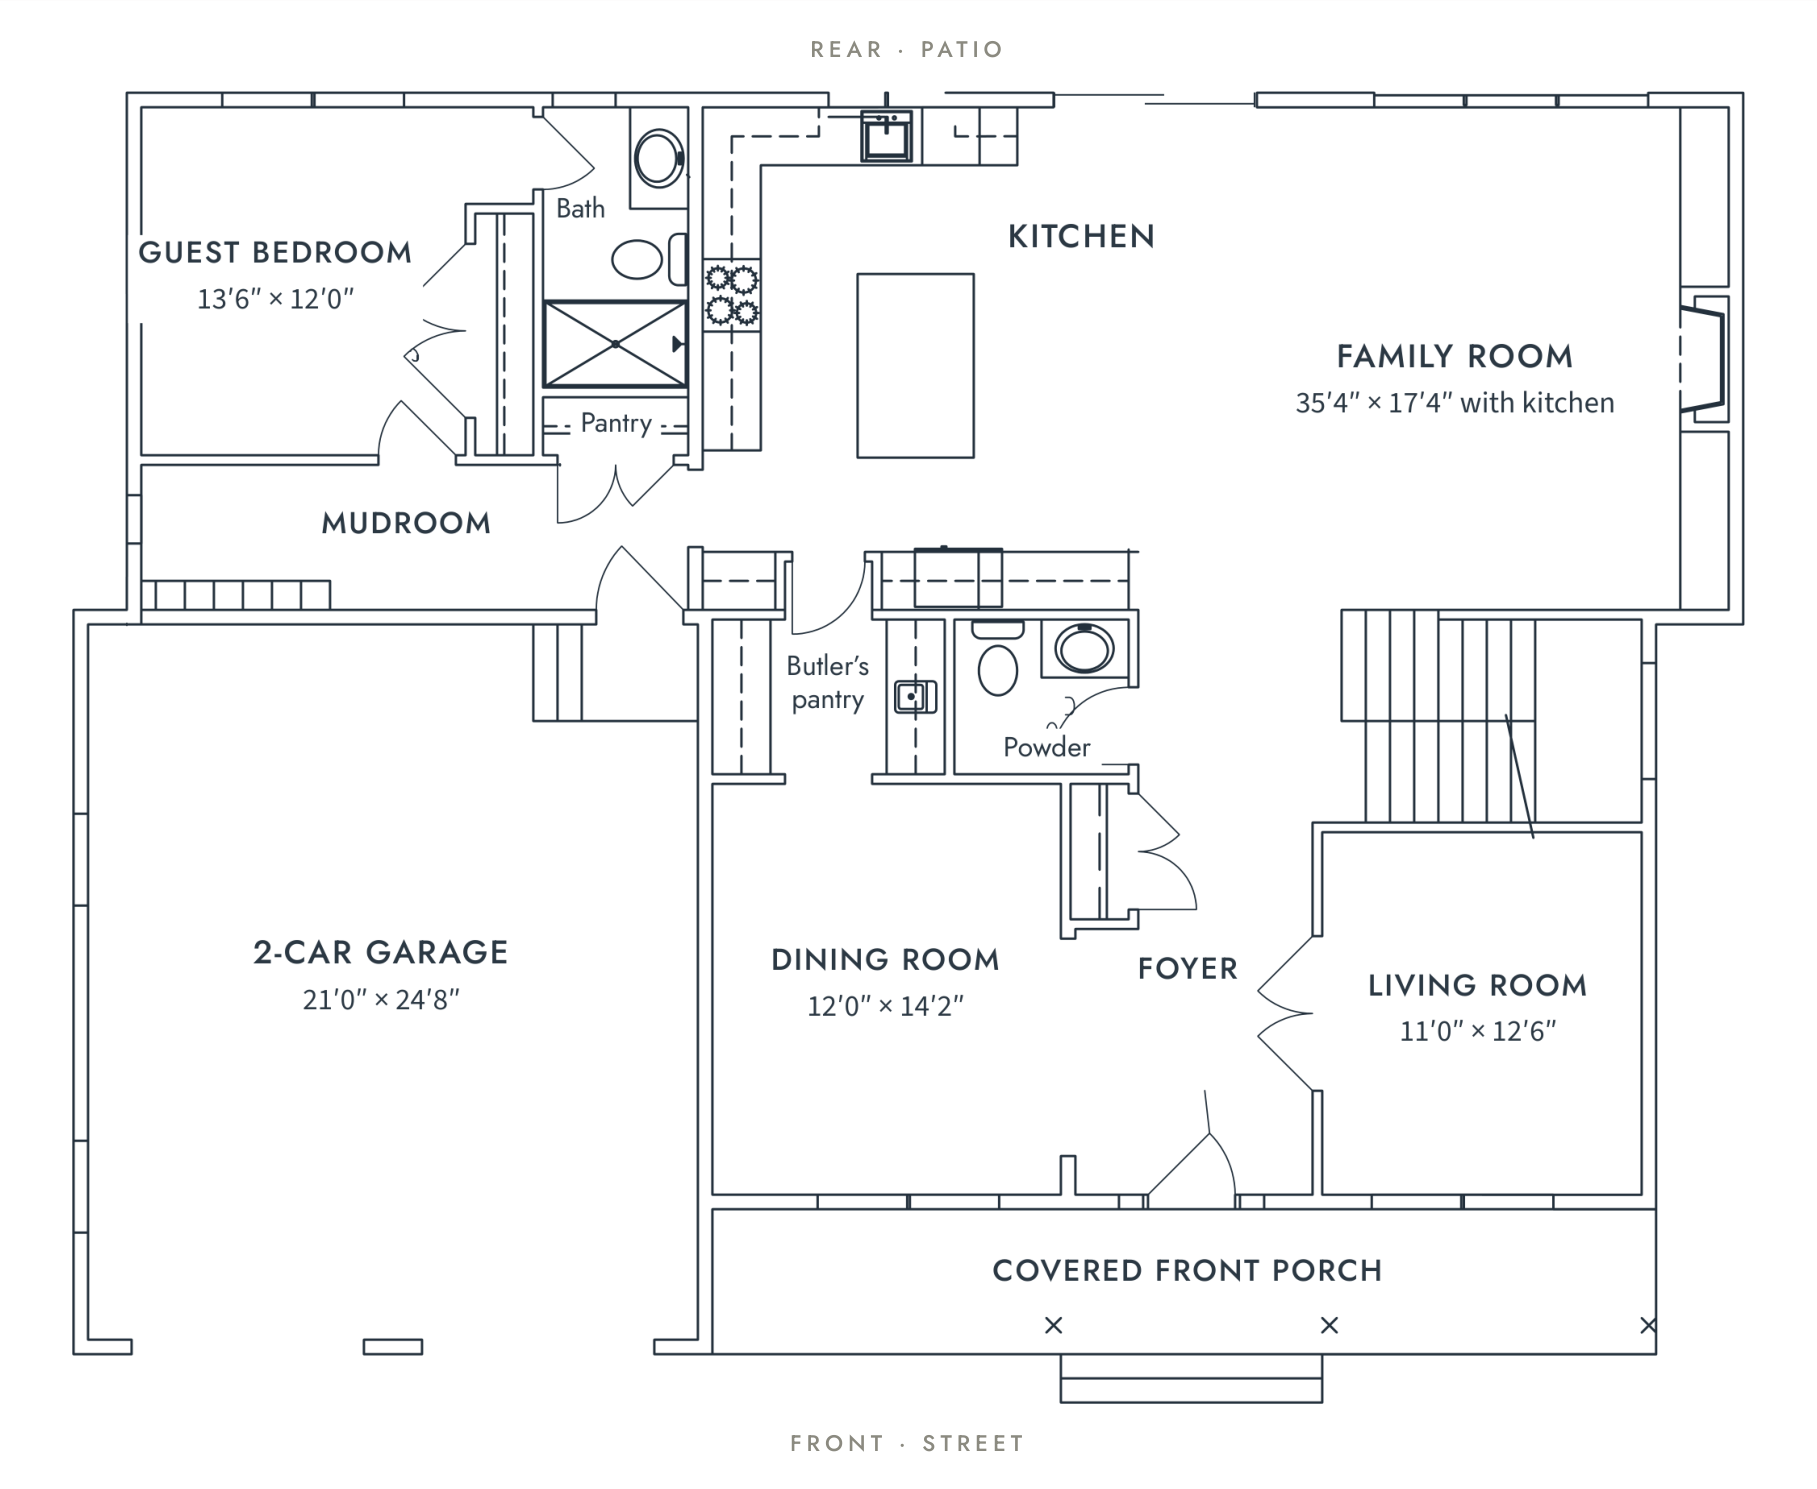
1,686 Sq. Ft. · 10-Foot Ceilings
The heart of the home features an open kitchen and family room, with easy access to the rear patio. Formal living and dining rooms, a private guest bedroom with its own bathroom, and a spacious mudroom complete the main level.
Main Floor
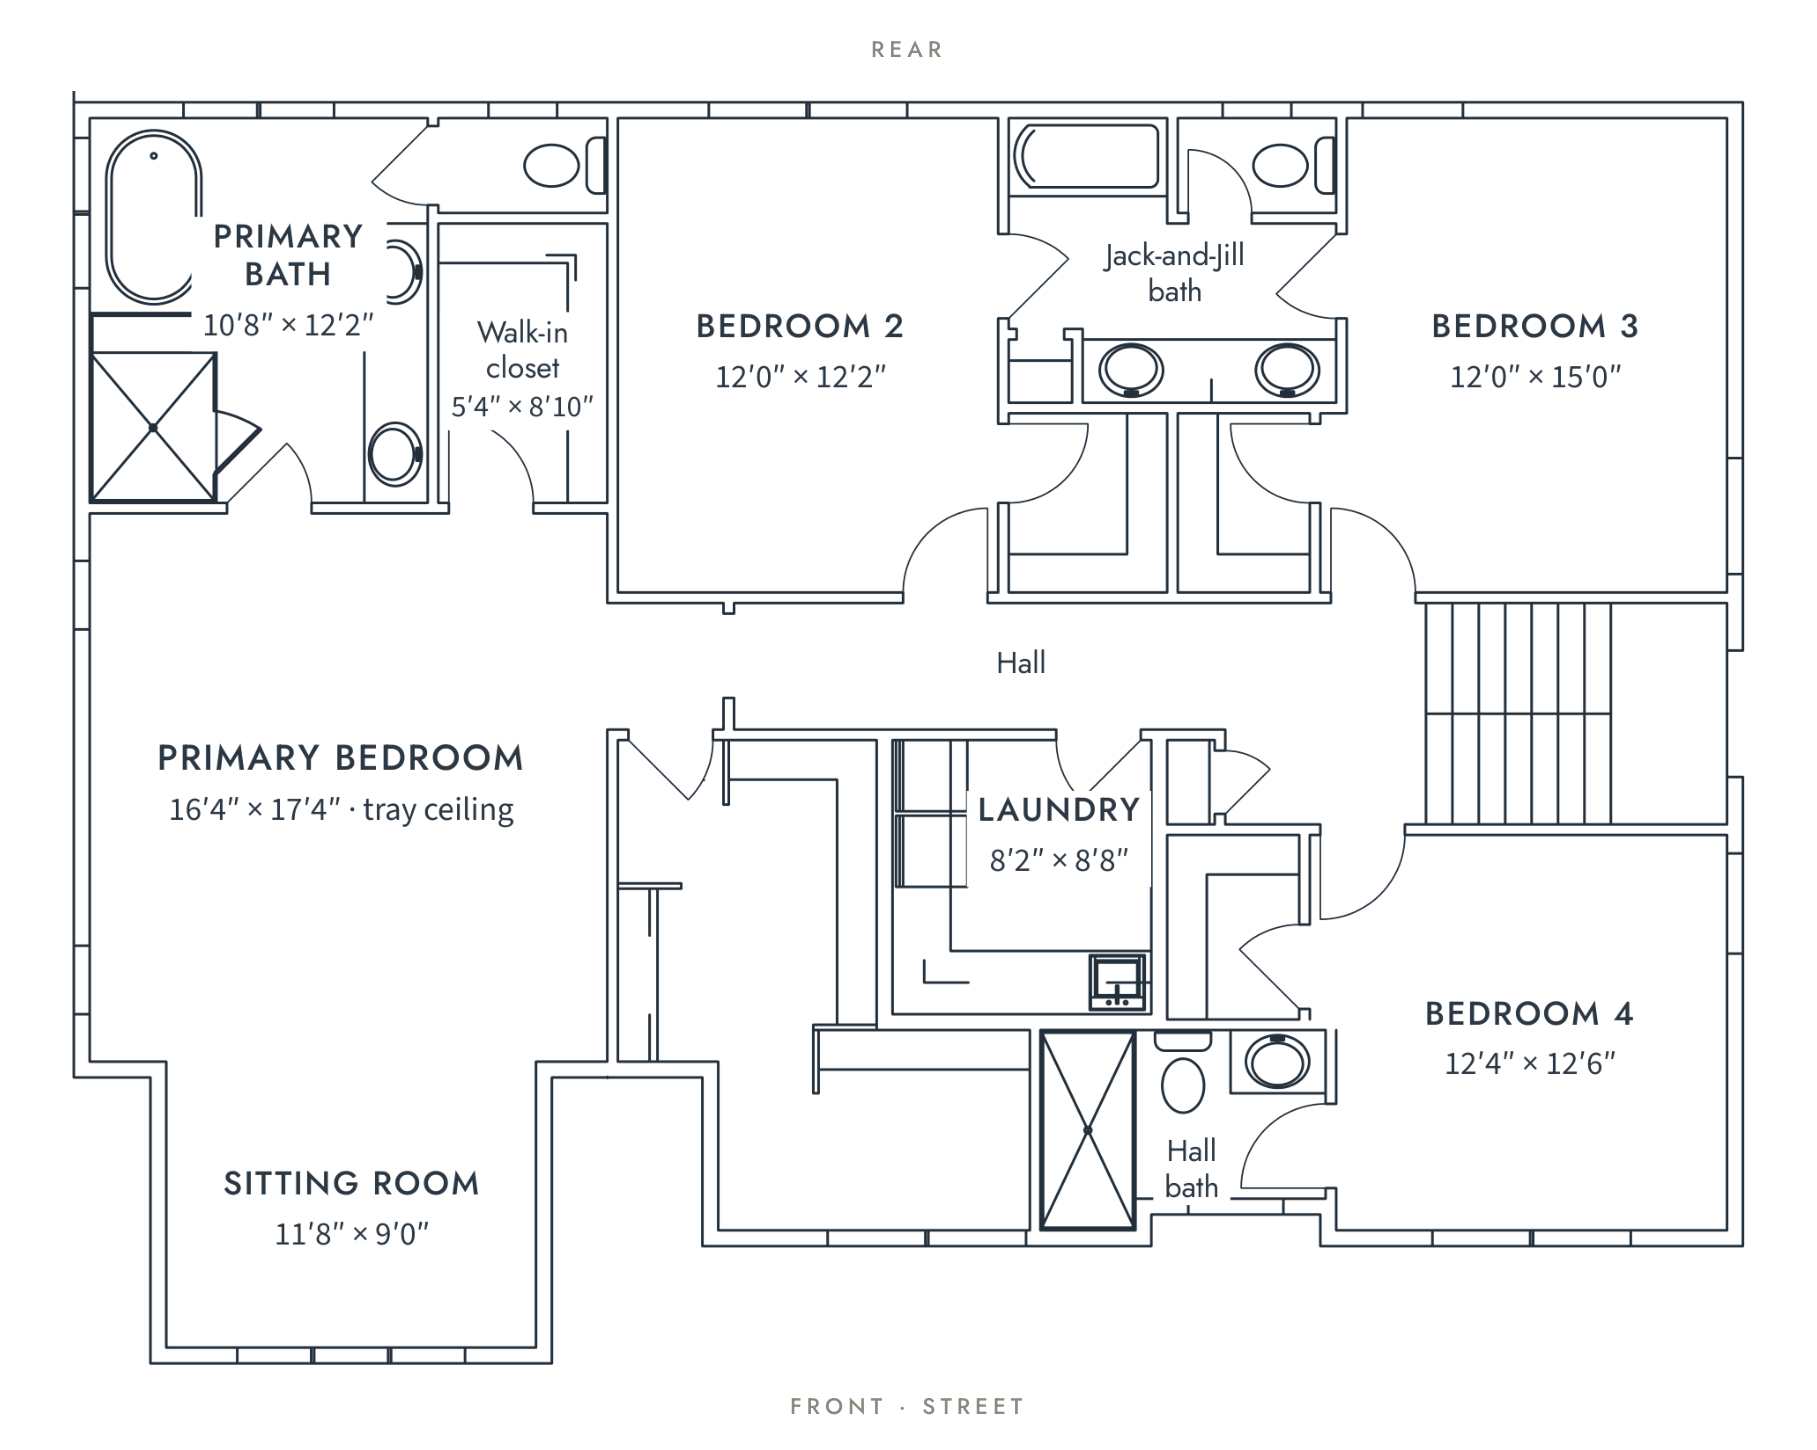
Upper Level
1,907 Sq. Ft. · 9-Foot Ceilings
The upper level includes a generous primary suite with a private sitting room, walk-in closet, and luxurious bathroom. Three additional bedrooms, thoughtfully arranged bathrooms, and a dedicated second-floor laundry room add comfort and convenience.
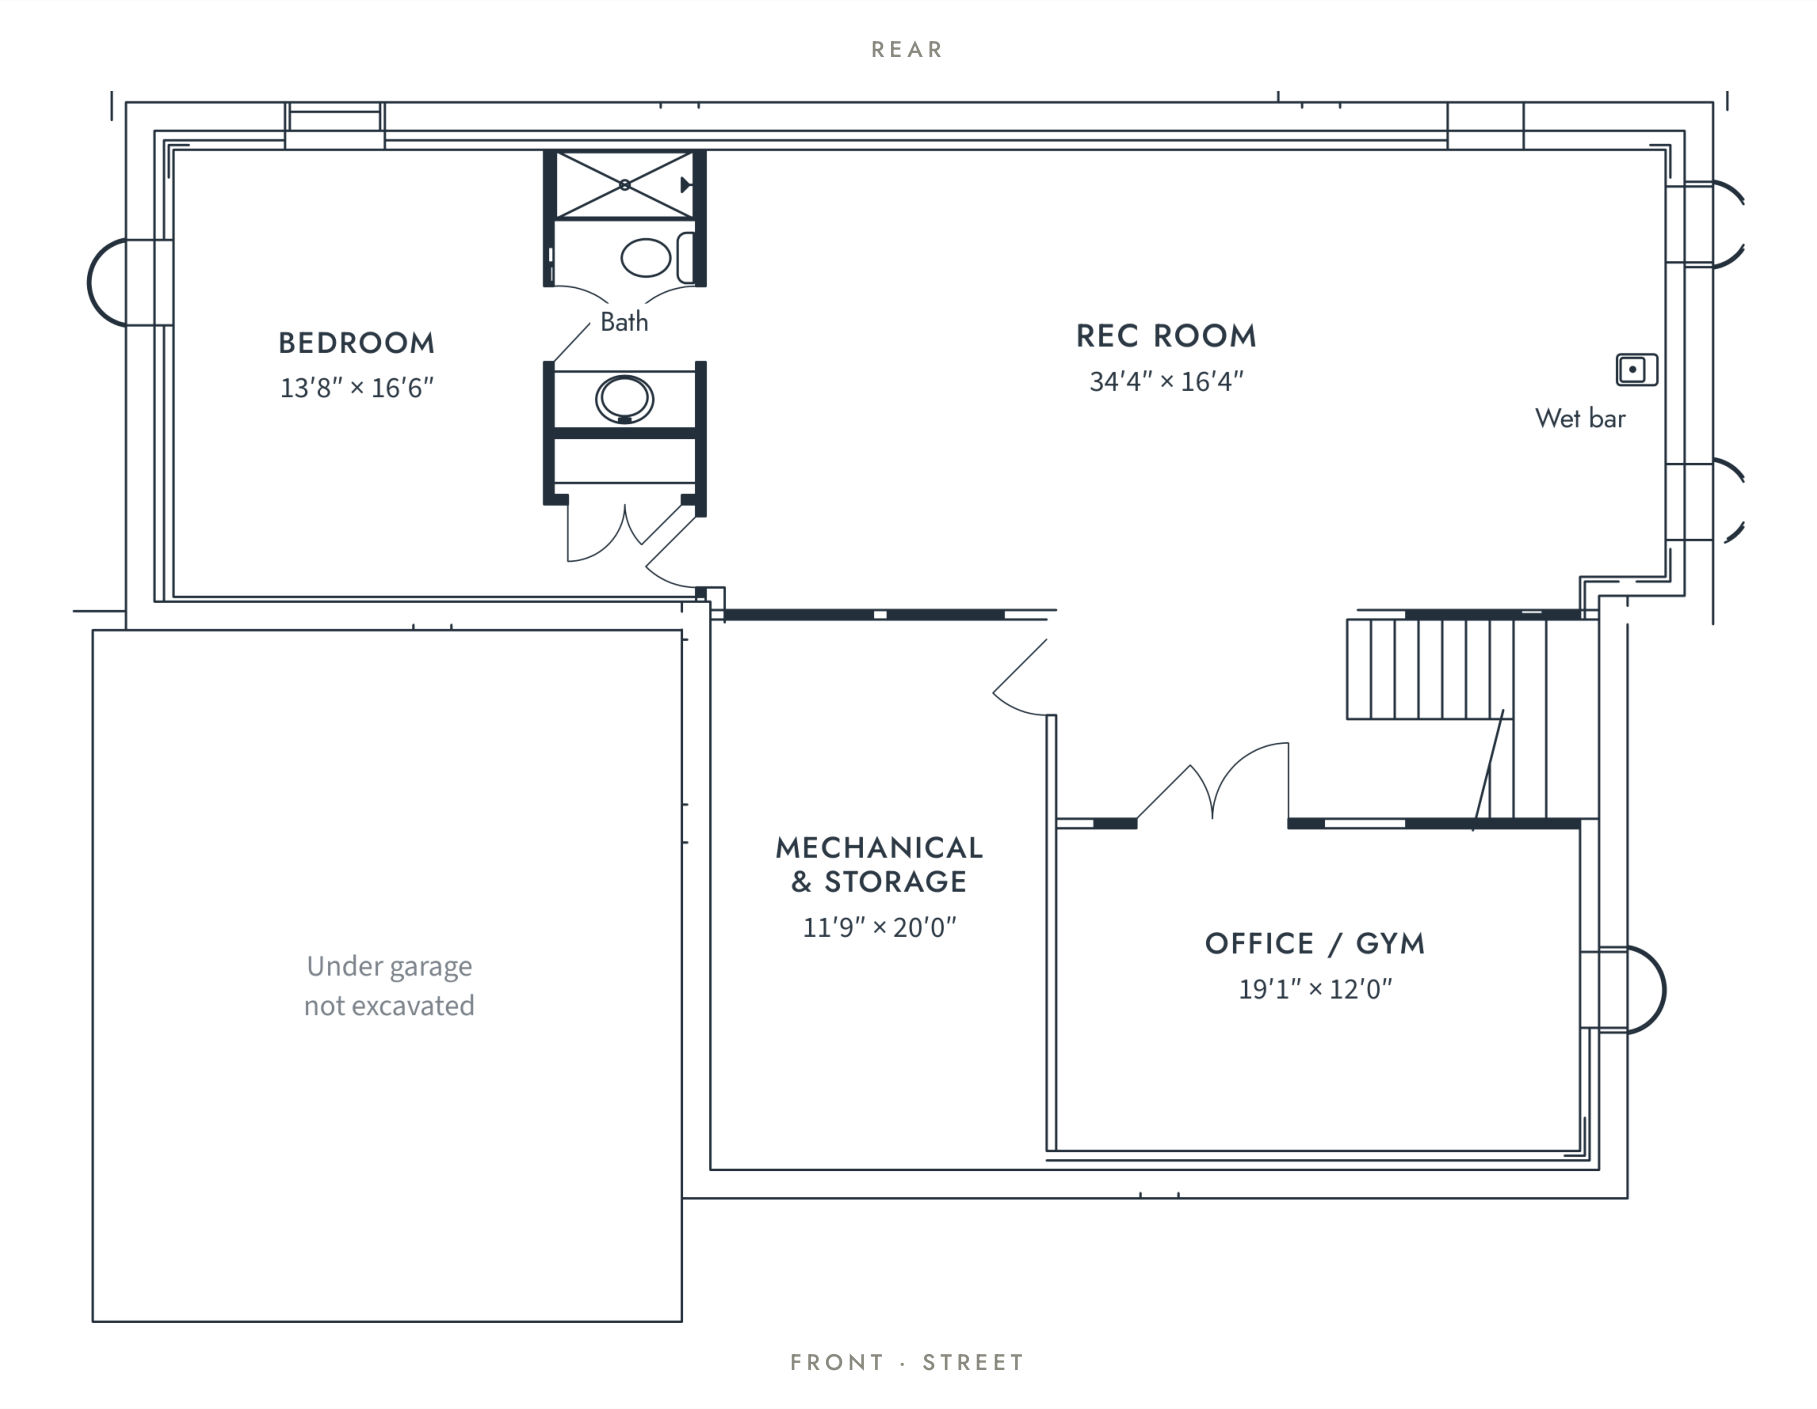
Lower Level
9-Foot Ceilings
A spacious recreation room with wet bar, additional bedroom and full bathroom, plus a private office or gym provide flexible spaces for entertaining, working, and everyday living.
Finishes & Specifications
-
Thermador Pro Harmony 36-inch six-burner gas range
Thermador built-in French-door refrigerator, dishwasher, microwave drawer, and hood insert
Polished Taj Mahal quartzite countertops
Shaker-style kitchen cabinetry with Champagne maple perimeter and Homestead oak island
Plaster hood and pot filler
Butler's pantry with oak cabinetry, soapstone countertop, sink, and 52-bottle wine refrigerator
-
Primary bathroom with freestanding tub and oversized 4-by-6-foot shower
Rain head, handheld shower, and double vanity in the primary bathroom
Heated floors in the primary, Jack-and-Jill, and upstairs hall bathrooms
Jack-and-Jill bathroom with tub/shower and double vanity
Additional full bathrooms for the main-floor guest suite and finished basement
-
Select-grade white oak hardwood flooring throughout the main and upper levels, excluding tiled rooms
10-foot ceilings on the main level
8-foot interior doors on the main level
Crown molding and custom millwork
Wainscoting in the dining room and powder room
Family-room gas fireplace with soapstone surround and arched built-ins
White oak staircase with black iron balusters
Second-floor laundry with cabinetry, sink, Samsung washer, and gas dryer
Custom mudroom bench, cubbies, and cabinetry
-
James Hardie fiber-cement siding in Cobblestone with shake accents in the gables
Fieldstone base
Andersen windows with white frames and 2-over-2 grilles
Custom Therma-Tru front door in Stratford Blue
Dark oak carriage-style garage doors
GAF Timberline architectural shingles in Shakewood
Full-width covered front porch with black iron railings
16-by-24-foot rear paver patio with gas line for grilling
Fenced backyard
-
Natural gas heating
Two air-conditioning condensers and two thermostats
Wi-Fi-enabled Google Nest thermostats
75-gallon gas water heater
Spray-foam and batt insulation
EV charger in the garage
Generator-ready transfer switch (generator not included)